
Join Login
340 Elias Baldwin, Truckee, CA 96161 Photo

24 Total Photos [Click to View All]

340 Elias Baldwin
Truckee, CA 96161
$4,295,000
5 Beds | 5 full 1 partial Baths | 5936 sqft | 0.50 Acreage

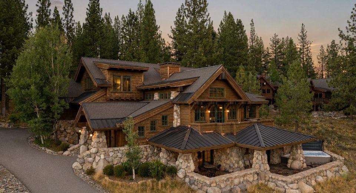
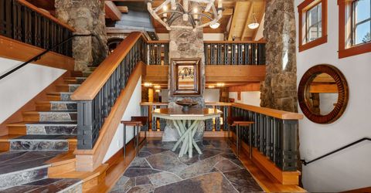
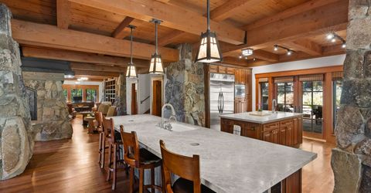
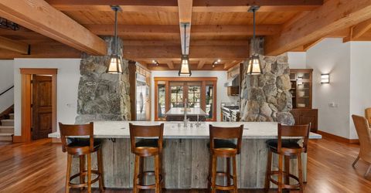
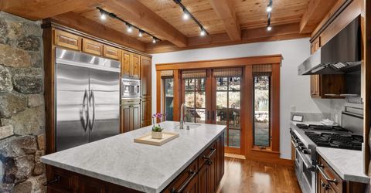
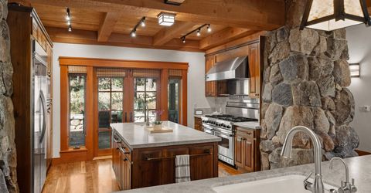
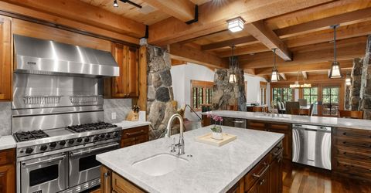
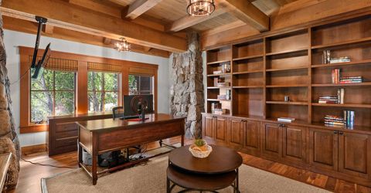
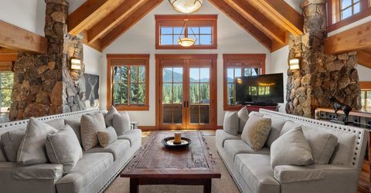
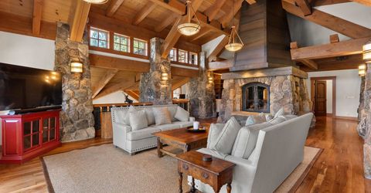
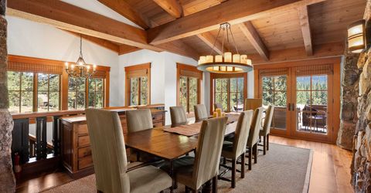
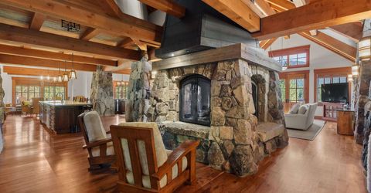
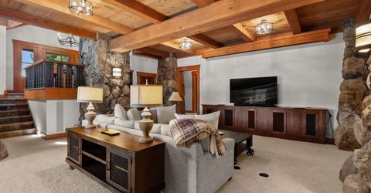
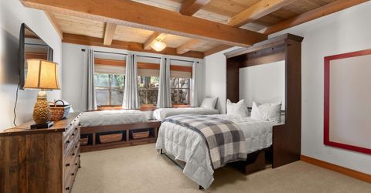
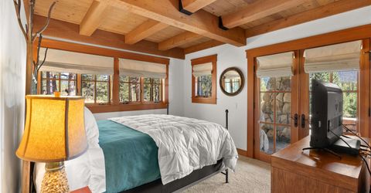
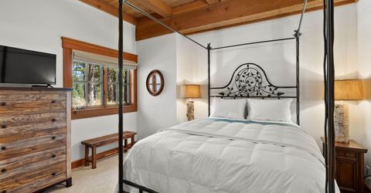
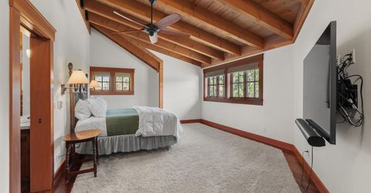
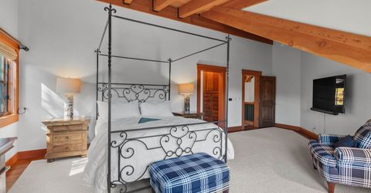
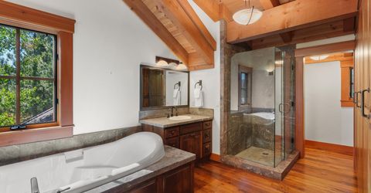
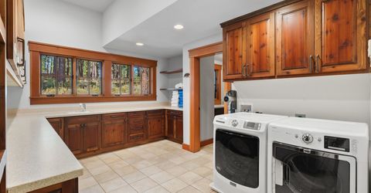
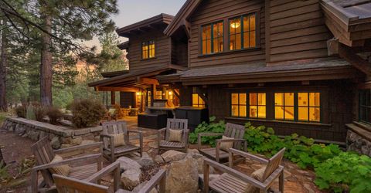
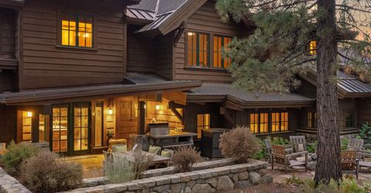
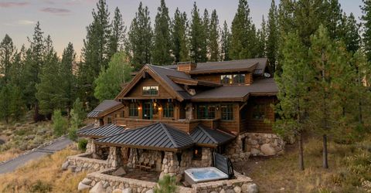
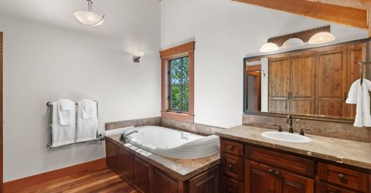
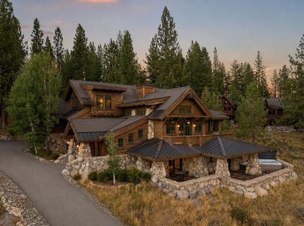
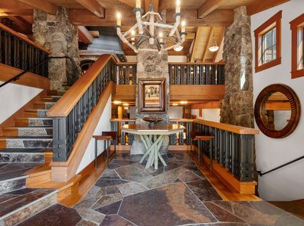
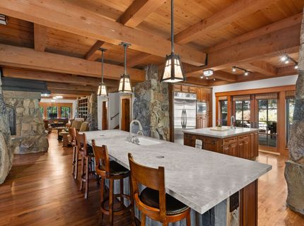
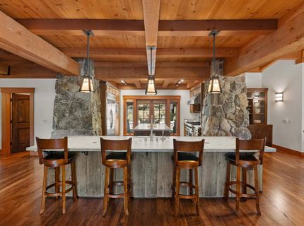
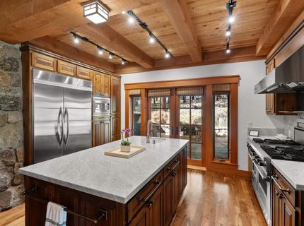
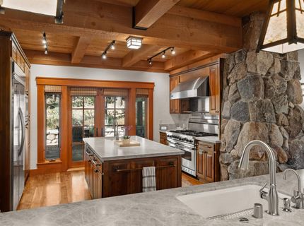
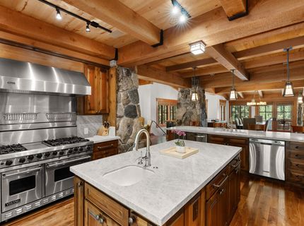
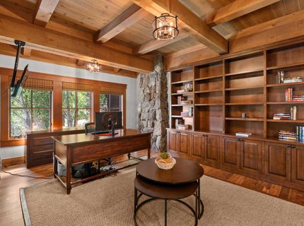
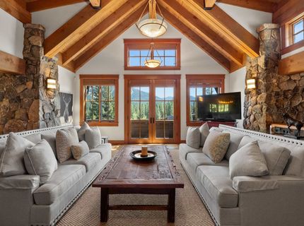
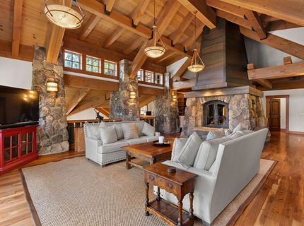
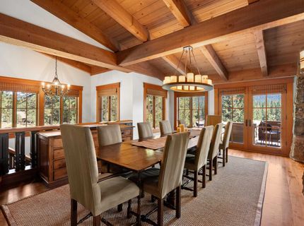
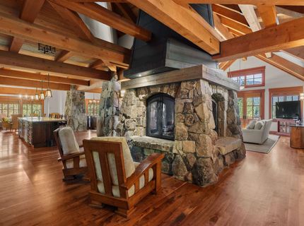
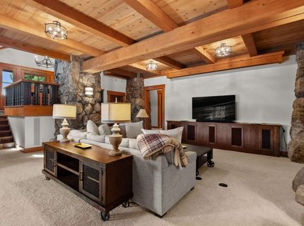
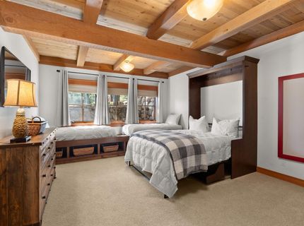
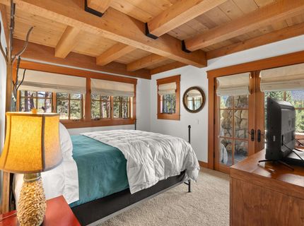
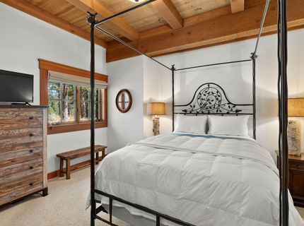
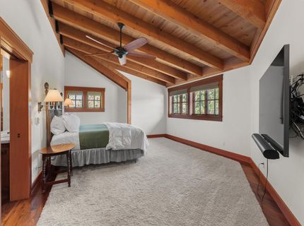
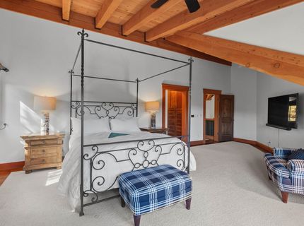
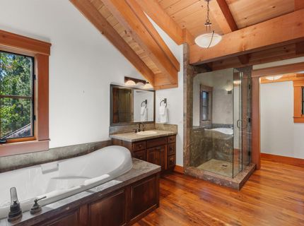
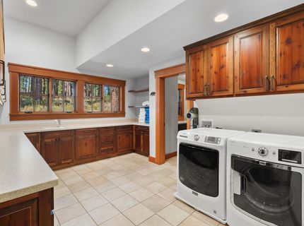
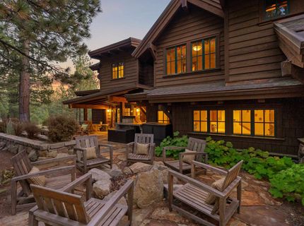
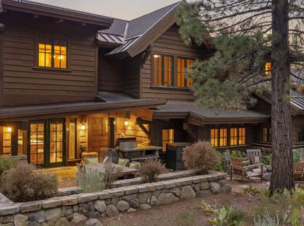
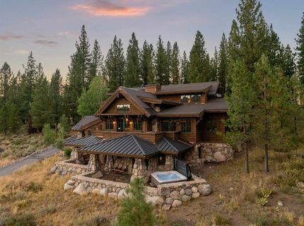
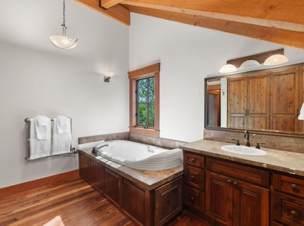
OPEN 7/25 1-5pm. New Photos Coming Soon - Open most weekends. The Overlook Lodge A Classic Tahoe Estate in the Heart of the Private Lahontan Golf Community, Truckee, California. Built in 2002 and spanning 5,936 square feet, this 5-bedroom, 5.5-bathroom estate is crafted for connection, celebration, and comfort. Located in a quiet, sun-drenched cul-de-sac within Truckee's prestigious Lahontan Golf Community, The Overlook Lodge invites you to live with intention. Surrounded by pine-scented breezes, open skies, and sweeping views of Lookout Mountain and the 17th fairway, this mountain retreat was designed to elevate everyday living with enduring craftsmanship and thoughtful luxury. From the moment you arrive, the home's presence is undeniable. Architectural stone pillars rise inside and out, blending into native landscaping and an alpine backdrop. Soaring timber beams and custom ironwork hint at the meticulous detail within. Inside, walnut hardwood floors stretch across the main level, softened by Sierra antique stone inlays and warmed by a hydroponic radiant floor heating system. The great room is anchored by a dramatic four-sided stone fireplace and a wall of picture windows that frame the surrounding mountain landscape, filling the home with natural light and a grounded sense of place. A chef's kitchen offers commercial-grade Kitchenaid appliances, a Viking range, solid granite counters, a dedicated ice maker, and two dishwashers. Solid Alder cabinetry and an oversized island provide warmth and workspace, while a custom buffet and bar with a beverage fridge offer the perfect extension for effortless entertaining. A sunny breakfast nook adds comfort for everyday meals and morning coffee. Two large front-facing viewing decks offer sweeping views of Northstar and the high Sierras.

Contact Agent(s) for More Information

Property Details

Property Type: Residential - Single Family
Garage: 2 car attached
Heating: Natural Gas, Hydronic
Home Style: Old Tahoe
Lot Size: 0.50 Acres
Roof Type: Composition
Stories: 2.0
Year Built: 2002
MLS ID: 20261529

Feature Descriptions

Appliances: Range, Microwave, Disposal, Dishwasher, Refrigerator, Washer, Dryer
Association Amenities: Pool, Tennis Court(s), Golf Course, Cross Country Skiing, Exercise Equipment
Community Features: Gated: To Subdivision
Exterior: Frame, Masonry, Wood Siding
Fireplace: Fireplace: Living Room, Gas Fireplace, Stone
Flooring: Carpet, Wood, Stone, Tile, Mixed
Formal Dining: Yes
HOA Fee: 6500/ Annually
Laundry: Laundry Room
Lot: Street, Landscaped, Cul-De-Sac
Parcel#: 109240023000
Parking: Two, Attached, Insulated, Garage Door Opener, Oversized
Parking Notes: Two, Attached, Insulated, Garage Door Opener, Oversize
Patio/Porch: Deck(s): 2
Security: Security System, Audio Surveillance, Closed Circuit Camera(s)
Security: yes
Sewer: Utility District
Spa: Hot Tub
Special View Info: Panoramic, Mountain(s), Golf Course, Ski Resort
Topography: Level, Upslope, Gently Rolling
Utilities: Natural Gas Available, Cable Connected
Water: Utility District

Amenities

Pantry
Central Vacuum
High Ceilings
Phone
High Speed Internet
Great Room
Office
Rec Room
Formal Dining
Breakfast Room
Den
2Or More Primary Bedrooms
2 Ensuite

Neighborhood Map

Driving Directions

Demographics

Estimate My Payments

  • Estimated Payment
    $10,811.52
  • Principal & Interest
    $9,558.81
  • Property Tax
    $0.00 (data not provided by mls)
  • Homeowner's Insurance
    $1,252.71
(Payments are an estimate and may vary by lender)

Mortgage Calculator

Change Payment Information

%
years/fixed
yearly
yearly (est.)
Contact Photo

We're Here to Help

Connect with our team of knowlegable local agents to guide your next move with style and grace.

Login to My Homefinder

Pixel