
Join Login
3628 Cambrian Court, Reno, NV 89503 Photo

23 Photos

3628 Cambrian Court
Reno, NV 89503
$629,900
4 Beds | 2 full 1 partial Baths | 1892 sqft | 0.20 Acreage

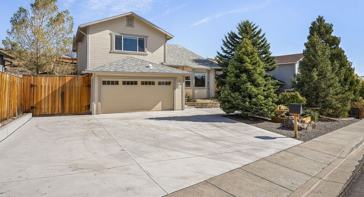
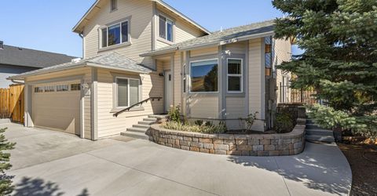
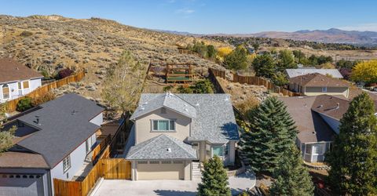
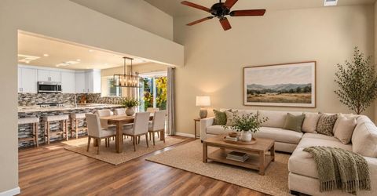
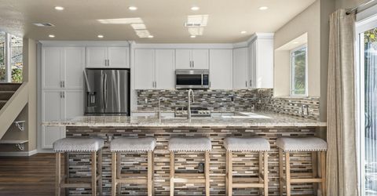
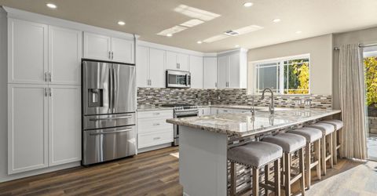
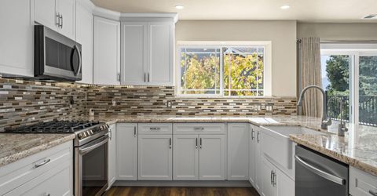
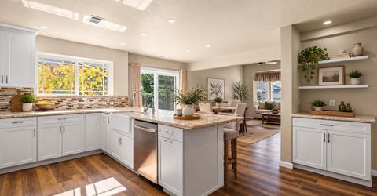
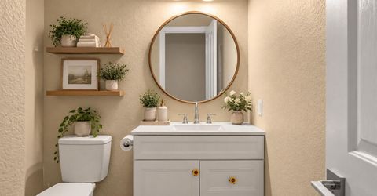
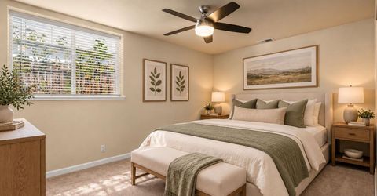
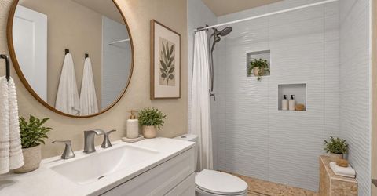
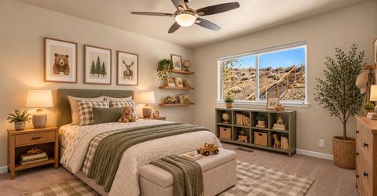
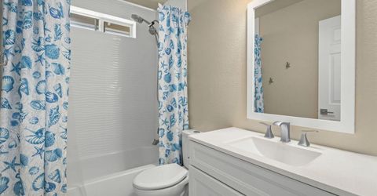
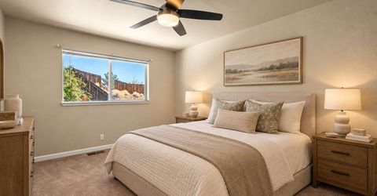
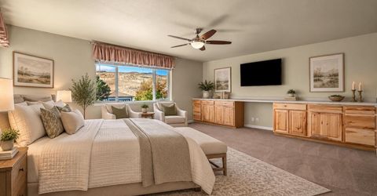
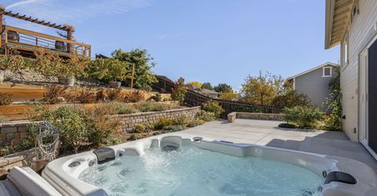
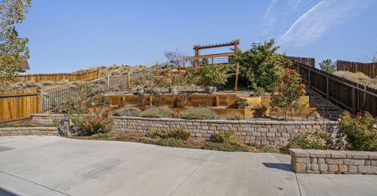
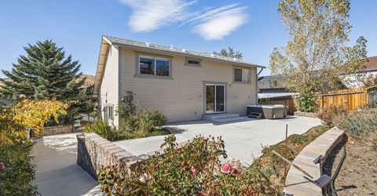
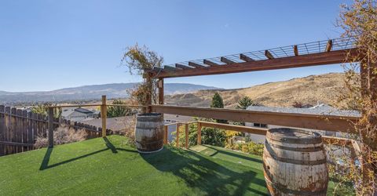
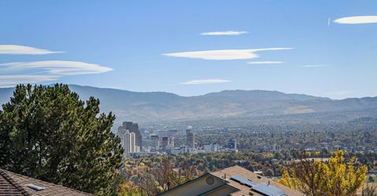
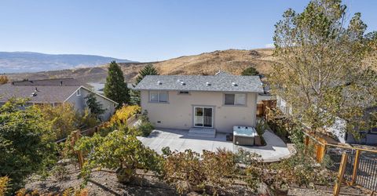
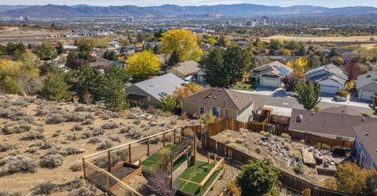
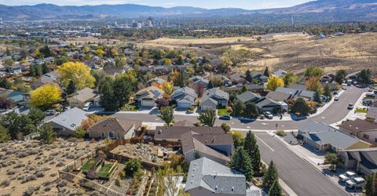
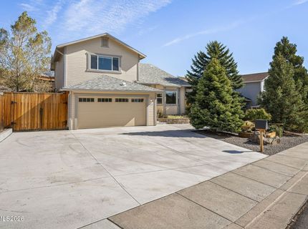
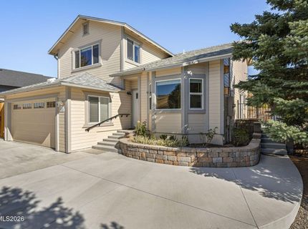
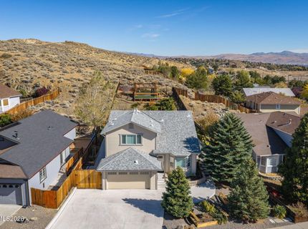
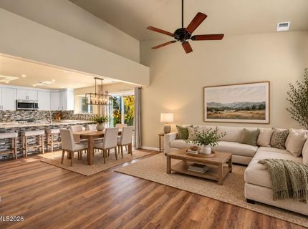
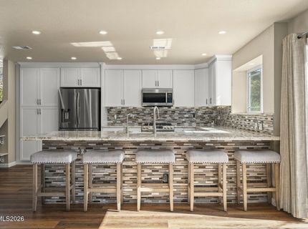
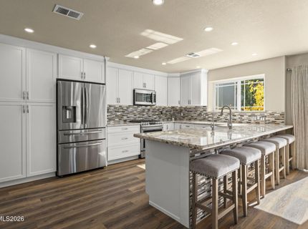
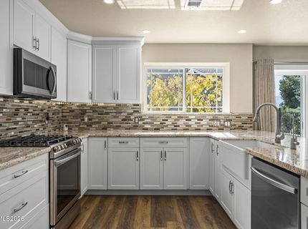
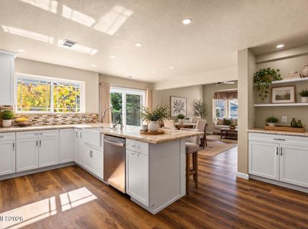
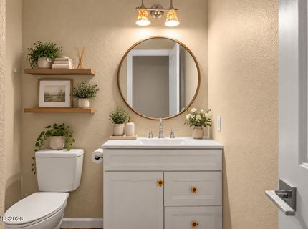
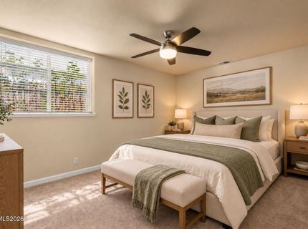
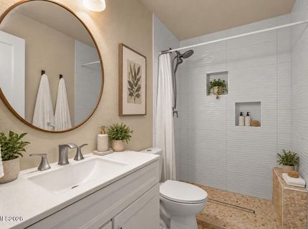
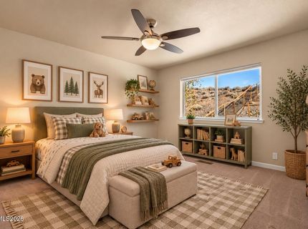
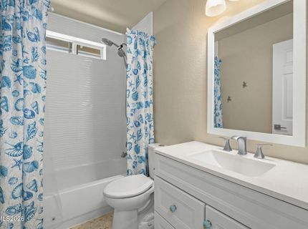
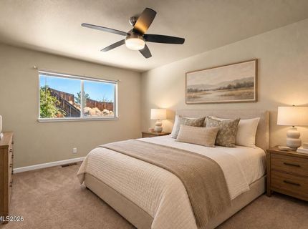
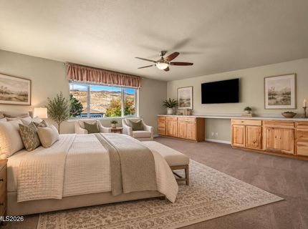
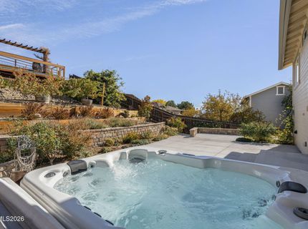
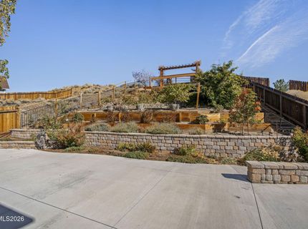
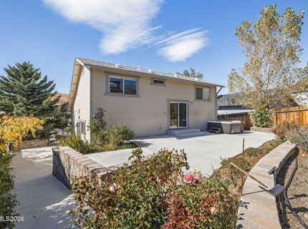
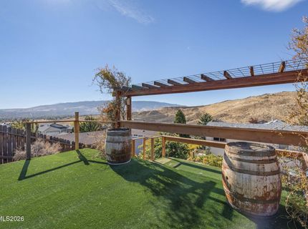
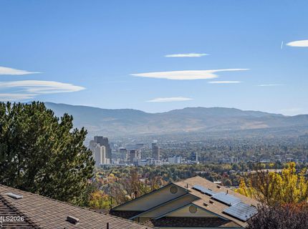
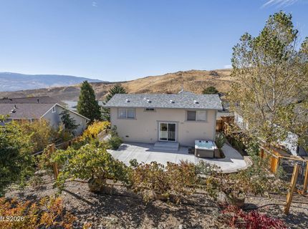
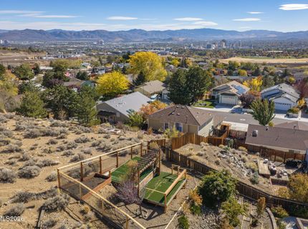
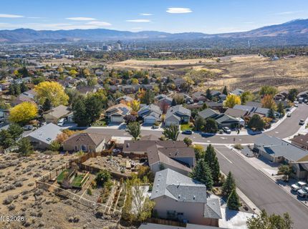
Welcome to 3628 Cambrian Court! This beautifully remodeled, move-in-ready home offers 4 bedrooms, 2.5 bathrooms, and a thoughtfully designed floor plan with the primary suite conveniently located on the main level. Nestled in a quiet neighborhood, this home offers incredible views, no rear neighbors, and a wonderful sense of privacy. Extensively updated throughout, this home features a beautifully remodeled kitchen with granite countertops, a farmhouse-style sink, Samsung appliances, natural gas range, and instant hot water. All 2.5 bathrooms have been tastefully remodeled with updated finishes, including tile flooring, a tiled walk-in shower, and solid-surface countertops. Major improvements include a new 30-year composition roof, fresh interior and exterior paint, upgraded Lennox HVAC system with variable-speed air conditioning and heat pump, R-49 attic insulation, natural gas water heater, and 200-amp electrical service. Additional upgrades include dual-pane windows and sliding glass doors, a new insulated garage door. Step outside and enjoy the beautiful views from the spacious concrete patios or relax in the hot tub. The thoughtfully landscaped outdoor spaces feature Positano stone retaining walls, redwood planters, drip irrigation, wrought iron fencing, and a gated access point to nearby trails. Gated RV parking with a 30-amp electrical hookup adds even more convenience. Ideally located with easy access to shopping, dining, entertainment, and everyday amenities, this exceptional property combines modern updates, comfortable living, and a peaceful setting. With so many improvements already completed, all that's left to do is move in and enjoy!

Listed By / Presented By

Listed By

Agency Name: Dickson Realty - Caughlin
Agent Name: Lori Welsh
Agency Phone: 775-746-7000
Agent Phone: 775-771-6574

agent picture

Presented By

Agent Name: Billy Taylor
Agent Phone: 530.258.9168
Agency Title: Chase International Real Estate

IDX logo

Contact Agent(s) for More Information

Property Details

Property Type: Residential - Single Family
Cooling: Central Air
Garage: 2 car attached
Heating: Forced Air, Natural Gas
Lot Size: 0.20 Acres
Roof Type: Asphalt, Composition, Shingle, Pitched
Stories: 2.0
Taxes: $3,351
Year Built: 1996
MLS ID: 260013686

Feature Descriptions

Additional Rooms: Entrance Foyer
Appliances: Dryer, Disposal, Dishwasher, Gas Range, Microwave, Refrigerator, Washer, Smart Appliance(s), ENERGY STAR Qualified Appliances, Gas Cooktop
City Limits: Yes
Construction Type: Site/Stick-Built
Cooling Y/N: Yes
Dining: Family Room Combination, Great Room, Kitchen Combination
Exterior: Wood Siding
Family Room: Ceiling Fan(s), Dining Room Combination, Great Room, High Ceilings, Kitchen Combination
Fencing: Back Yard
Flooring: Carpet, Luxury Vinyl, Tile, Plank
Foundation: Slab
Heating Y/N: Yes
Kitchen: Breakfast Bar, Built-In Dishwasher, Built-In Microwave, Disposal, ENERGY STAR Qualified Appliances, Gas Cooktop, Kitchen Island, Smart Appliance(s), Sliding Shelves, Soft-Close Cabinets
Laundry Features: In Hall, Washer Hookup, Laundry Closet, Shelves, Electric Dryer Hookup
Living Room: None
Lot Features: Gentle Sloping, Landscaped, Level
Master Bedroom: Ceiling Fan(s), On Main Floor, Shower Stall
OtherStructures: None
Parcel #: 003-552-28
Parking: Attached, Garage, Garage Door Opener, RV Access/Parking
Patio/Porch: Deck, Patio, Uncovered, Terrace, Porch
Road Frontage: Public
Road Responsibility: Public Maintained Road
Security Features: Smoke Detector(s), Security Lights, Keyless Entry, Security Cameras Owned
Sewer: Public Sewer
Special View Info: Desert, Mountain(s), Trees/Woods, Valley
Sprinklers: Automatic, Drip System
SQFT Living: 1892
Utilities: Electricity Connected, Natural Gas Connected, Phone Available, Sewer Connected, Water Connected, Cellular Coverage, Internet Available, Water Meter Installed, Underground Utilities
Water: Public
Water Rights Y/N: No
Window Features: Blinds, Drapes, Double Pane Windows, Vinyl Frames, Rods

Amenities

Ceiling Fan(s)
High Ceilings
Smart Thermostat
Vaulted Ceiling(s)
Breakfast Bar
Kitchen Island
Primary Downstairs
Entrance Foyer
Rain Gutters
RV Hookup

Schools

High School: McQueen
Middle School: Clayton
Elementary School: Elmcrest

Neighborhood Map

Driving Directions

Demographics

Estimate My Payments

  • Estimated Payment
    $1,864.86
  • Principal & Interest
    $1,401.88
  • Property Tax
    $279.25
  • Homeowner's Insurance
    $183.72
(Payments are an estimate and may vary by lender)

Mortgage Calculator

Change Payment Information

%
years/fixed
yearly
yearly (est.)
Contact Photo

We're Here to Help

Connect with our team of knowlegable local agents to guide your next move with style and grace.

Login to My Homefinder